Share this with your friends


+15026324995
Kentuckiana Life & Homes
6209 Kamer Court, Charlestown, IN 47111
- $399,900
- 4
- BD
- 3
- BA
- 2,146
- SqFt




- Sold Price
- $399,900
- List Price
- $399,999
- Status
- CLOSED
- Days on Market
- 5
- Closing Date
- Aug 13, 2026
- MLS#
- 202609899
- Subtype
- Residential
- Style
- One Story
- Architectural Style
- One Story
- Year Built
- 2017
- Bedrooms
- 4
- Bathrooms
- 3
- Full Baths
- 3
- Living Area
- 2,146
- Lot Size
- 14,374
- Acres
- 0.33
- Subdivision
- Hawthorn Glen
Property Description
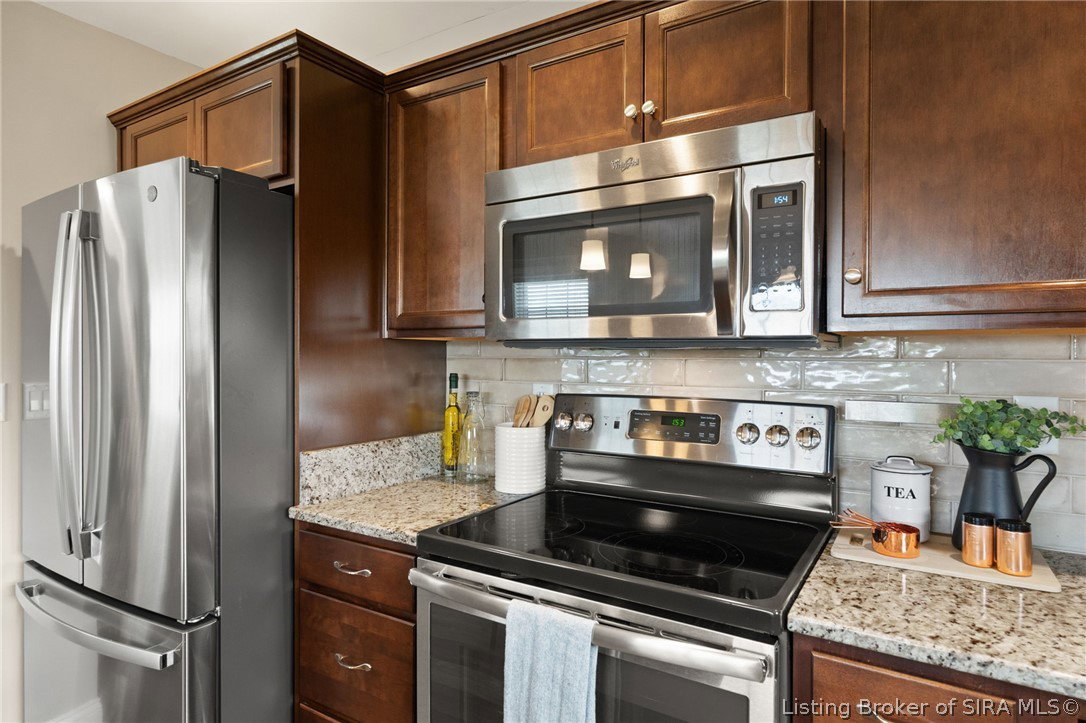
This well kept 4 bedroom, 3 full bath home sits on .33 acre flat lot in popular Hawthorn Glen, built with all brick and natural stone. Stamped concrete steps and an arched brick entryway leads to the covered front stoop. The fenced backyard includes a patio and electrical hookup already in place-ready for a hot tub if you'd like to add one. The foyer welcomes you into a home filled with natural light, where intricate trim detail surrounds the doors and windows throughout. The kitchen features timeless wood cabinetry, granite countertops, and stainless steel appliances. A center island with seating and pendant lighting overlooks the open dining and living area, perfect for entertaining. The split layout adds a little privacy and the main level laundry makes for easy everyday living. The walkout finished basement adds valuable living space with a bedroom, full bath, and generous storage area-ideal for a gym, playroom, or craft room. The home also features a water softener & whole house filtration system, insulated garage & new opener. The backyard is a highlight, with a covered deck and a huge patio spanning nearly the full width of the home-plenty of space for entertaining, playsets, gardening, or whatever you desire. Hawthorn Glen is a premiere neighborhood in So IN providing a community pool, clubhouse, walking trail and an active neighborhood lifestyle. Sq. ft/taxes/flood zone/school systems verified by the buyer(s)/Buyer's Agent if critical to the buyer(s).
Additional Information
- Interior Features
- Kitchen Island, Bath in Primary Bedroom, Main Level Primary, Mud Room, Pantry, Split Bedrooms, Utility Room, Vaulted Ceiling(s), Walk-In Closet(s)
- Exterior Features
- Deck, Paved Driveway, Porch
- Taxes
- $2,999
- HOA Fee
- $500
- Property Description
- One Story
- Zoning
- Residential
- Appliances
- Dishwasher, Microwave, Oven, Range, Refrigerator, Water Softener
- Heating
- Forced Air
- Air Conditioning
- Central Air
- Stories
- 1
- Levels
- One
- Foundation
- Poured
- Parking Features
- Attached, Garage
- Garage Spaces
- 2
How much is your home worth?
...get instant property value now!
Mortgage Calculator
Listing courtesy of Lopp Real Estate Brokers. Selling Office: Lopp Real Estate Brokers.