Share this with your friends


+15026324995
Kentuckiana Life & Homes
6307 Caleigh Drive, Charlestown, IN 47111
- $409,900
- 4
- BD
- 3
- BA
- 3,786
- SqFt




- Sold Price
- $409,900
- List Price
- $409,900
- Status
- CLOSED
- Days on Market
- 20
- Closing Date
- Sep 23, 2026
- MLS#
- 2026010783
- Subtype
- Residential
- Style
- One Story
- Architectural Style
- One Story
- Year Built
- 2003
- Bedrooms
- 4
- Bathrooms
- 3
- Full Baths
- 3
- Living Area
- 3,786
- Lot Size
- 11,717
- Acres
- 0.27
- Subdivision
- Whispering Oaks Ii
Property Description
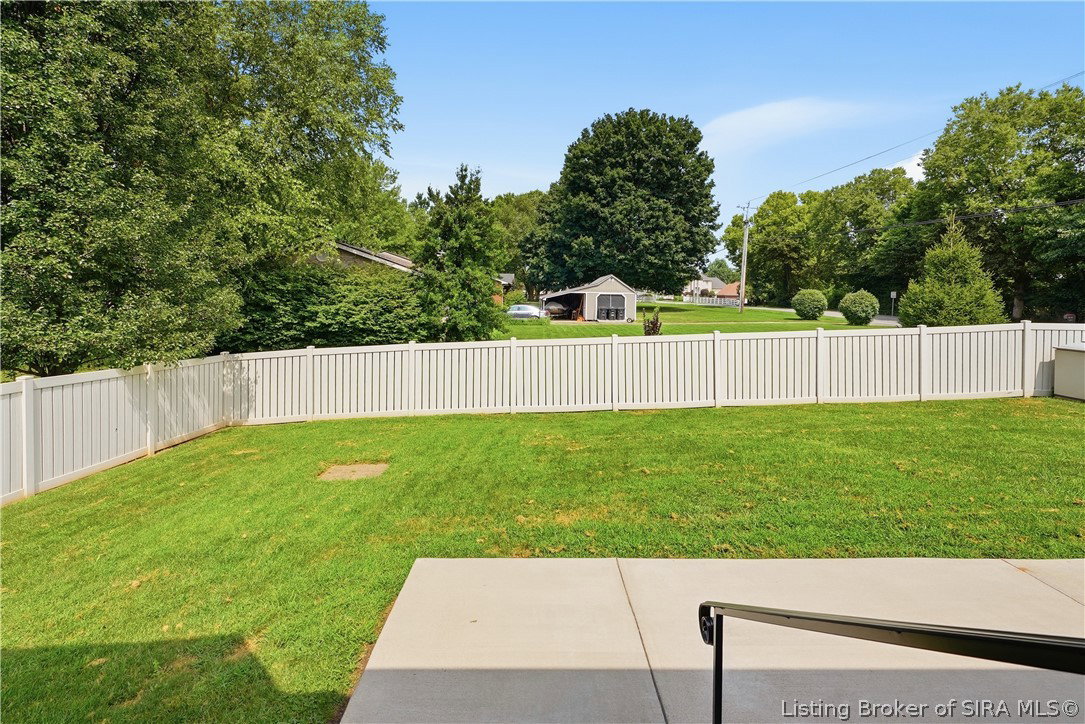
Welcome to this beautifully maintained home offering the perfect blend of open living, functional space, and thoughtful updates! The inviting great room features soaring vaulted ceilings, abundant natural light, and a gas fireplace, flowing effortlessly into the kitchen and dining area to create an ideal layout for both everyday living and entertaining. The kitchen offers a breakfast bar, dedicated dining space, and appliances that remain with the home (including washer and dryer!). The spacious primary suite features a sitting area, two walk-in closets, dual vanities, a soaking tub, walk-in shower, and private water closet. Two additional bedrooms, a full bath, and a conveniently located laundry room complete the main level. The finished daylight basement expands your living space with a large family and game room, fourth bedroom, full bath, and a versatile bonus room perfect for a home office, gym, or craft room. A true highlight is the dedicated theater room complete with six reclining chairs and media equipment, creating the ultimate movie night experience. Outside, enjoy the fully fenced backyard with a patio designed for relaxing or entertaining. Recent updates include a new roof (2023), gutter guards and downspouts (2023), water softener (2024), water heater (2025), and an extended driveway providing additional off-street parking. Residents also enjoy neighborhood amenities including a clubhouse, fitness center, and swimming pool. This home truly checks every box!
Additional Information
- Interior Features
- Breakfast Bar, Bookcases, Ceiling Fan(s), Entrance Foyer, Eat-in Kitchen, Game Room, Jetted Tub, Bath in Primary Bedroom, Main Level Primary, Open Floorplan, Sound System, Split Bedrooms, Separate Shower, Utility Room, Vaulted Ceiling(s), Walk-In Closet(s), Wired for Sound, Window Treatments
- Exterior Features
- Fence, Patio
- Taxes
- $2,992
- HOA Fee
- $300
- Property Description
- One Story
- Zoning
- Residential
- Appliances
- Dryer, Dishwasher, Disposal, Microwave, Oven, Range, Refrigerator, Water Softener, Washer
- Heating
- Forced Air
- Air Conditioning
- Central Air
- Stories
- 1
- Levels
- One
- Foundation
- Poured
- Pool Type
- Association, Community
- Parking Features
- Attached, Garage
- Garage Spaces
- 2
How much is your home worth?
...get instant property value now!
Mortgage Calculator
Listing courtesy of RE/MAX FIRST. Selling Office: Nest Realty.