Share this with your friends


+15026324995
Kentuckiana Life & Homes
6002 Timbers Drive, Georgetown, IN 47122
- $1,520,000
- 6
- BD
- 5
- BA
- 6,158
- SqFt




- Sold Price
- $1,520,000
- List Price
- $1,595,000
- Status
- CLOSED
- Days on Market
- 46
- Closing Date
- Aug 27, 2026
- MLS#
- 202607720
- Subtype
- Residential
- New Construction
- Yes
- Year Built
- 2026
- Bedrooms
- 6
- Bathrooms
- 5
- Full Baths
- 4
- Half Baths
- 1
- Living Area
- 6,158
- Lot Size
- 82,764
- Acres
- 1.90
- Subdivision
- Timbers
Property Description
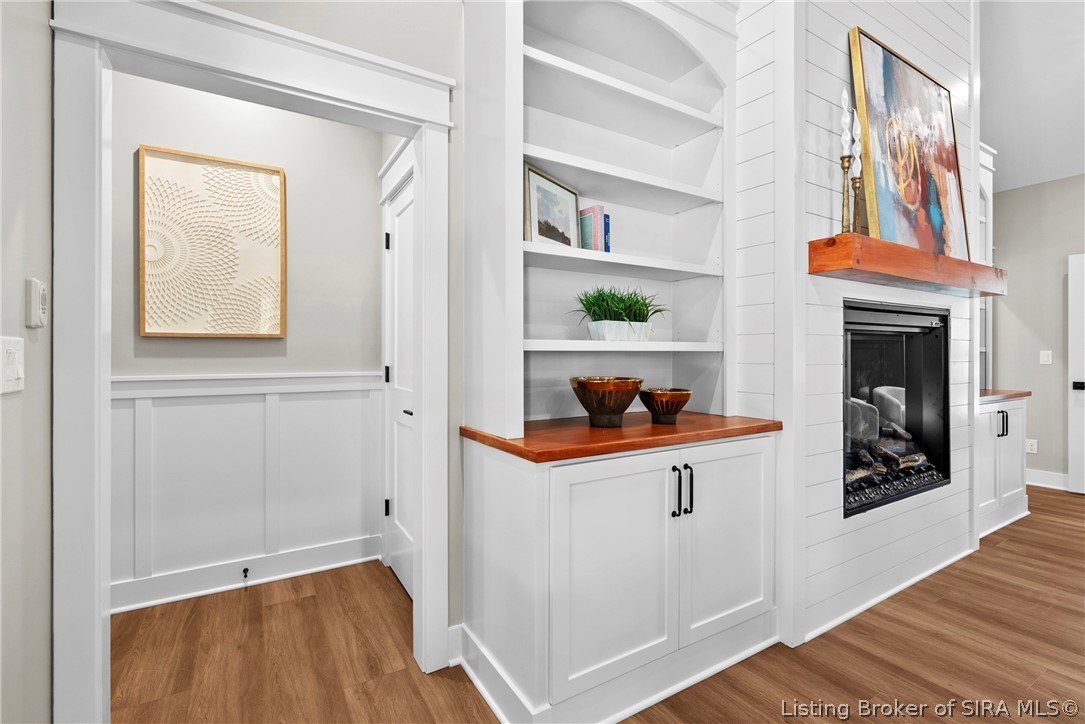
NEW CONSTRUCTION! You're looking at a rare opportunity in Floyd County — the only home site currently available in The Timbers neighborhood, nestled on nearly 2 private, wooded acres. If you've been wanting to build, save time and money ~ it is here. Less than 2 miles from Floyd Central & Highland Hills. Every finish, every fixture, every detail was selected to create a space that doesn't just look beautiful — it lives beautifully. The wraparound front porch welcomes you. Indoor and outdoor fireplaces invite you to stay. Upper and lower decks blur the line between inside and out. The layout impresses — four bedrooms on the main floor including a private guest ensuite, two additional bedrooms on the walk-out lower level, and a 586-square-foot bonus room on the upper level awaiting your vision. The kitchen: custom cabinetry, quartz countertops, double ovens, and panel-ready appliances. Steps away, a dedicated walk-in pantry room with a second refrigerator offers storage most homes can't match. Don't miss the coffee bar with illuminated glass cabinetry. The primary suite has a custom closet, spa bath with dual shower heads, accent lighting, and a private thermostat zone. Downstairs, a custom bar, game room, and gym mean you never have to leave to have a great time. Behind the walls: whole-home audio, hardwired ethernet, Ring cameras, 400-amp electrical, dual water heaters, dual-zone HVAC, and generator prewiring — infrastructure that's invisible when working perfectly.
Additional Information
- Interior Features
- Ceiling Fan(s), Separate/Formal Dining Room, Eat-in Kitchen, Home Office, Kitchen Island, Main Level Primary, Open Floorplan, Utility Room, Vaulted Ceiling(s), Walk-In Closet(s)
- Taxes
- $55
- Zoning
- Residential
- Appliances
- Dishwasher, Microwave, Oven, Range, Refrigerator, Self Cleaning Oven
- Heating
- Forced Air
- Air Conditioning
- Central Air
- Parking Features
- Attached, Garage, Garage Door Opener
- Garage Spaces
- 3
How much is your home worth?
...get instant property value now!
Mortgage Calculator
Listing courtesy of simpler.realestate. Selling Office: Nest Realty.