Share this with your friends


+15026324995
Kentuckiana Life & Homes
2823 Ash Ave, Louisville, KY 40245
- $950,000
- 3
- BD
- 5
- BA
- 4,486
- SqFt





























- Sold Price
- $950,000
- List Price
- $950,000
- Status
- CLOSED
- Days on Market
- 258
- Closing Date
- May 22, 2026
- MLS#
- 1693951
- Subtype
- Residential
- Style
- Ranch
- Year Built
- 2019
- Bedrooms
- 3
- Bathrooms
- 5
- Full Baths
- 3
- Half Baths
- 2
- Living Area
- 4,486
- Lot Size
- 218,236
- Acres
- 5.01
- Subdivision
- The Overlook At Persimmon Ridge
- Neighborhood
- Shelby County
- MLS Area Major
- 30 - Shelby County
Property Description
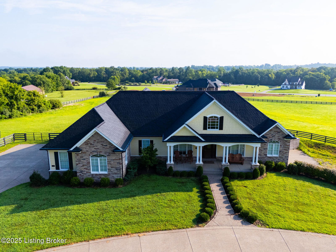
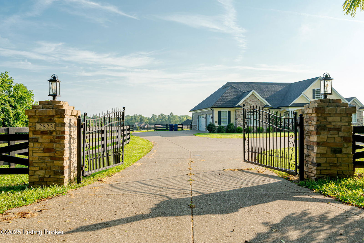
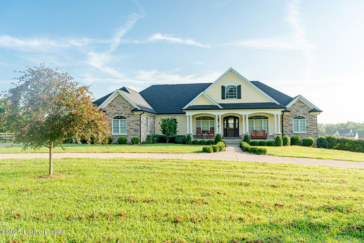
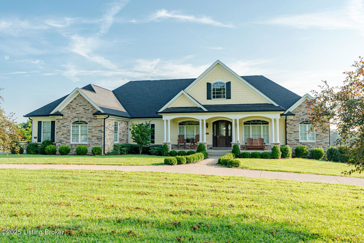
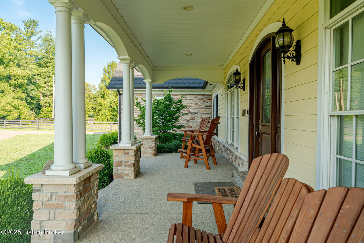
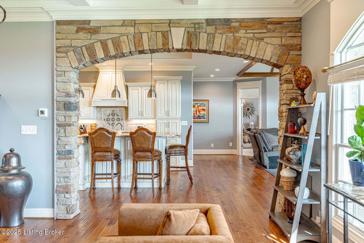
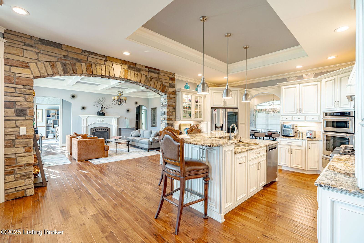
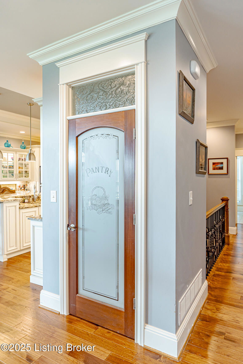
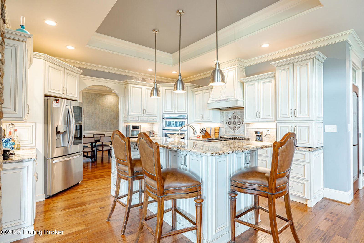
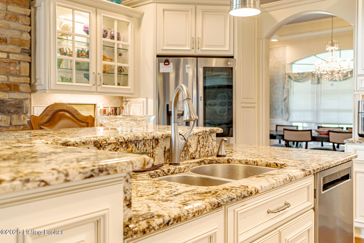
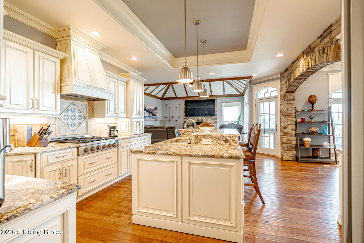
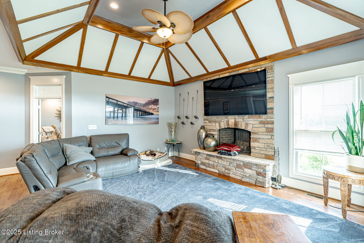
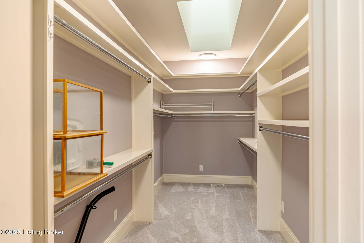
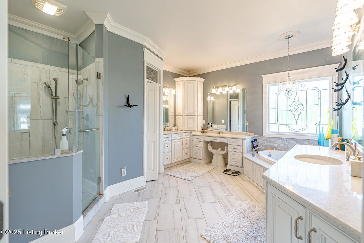
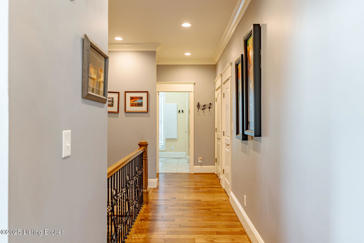
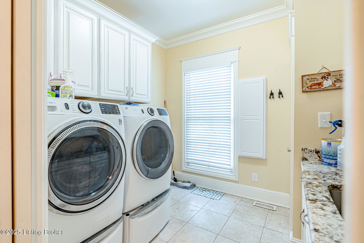
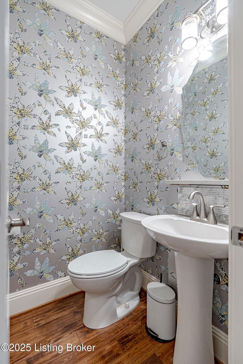
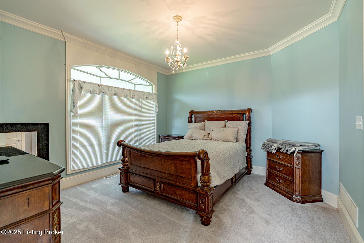
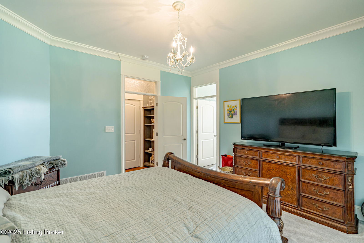
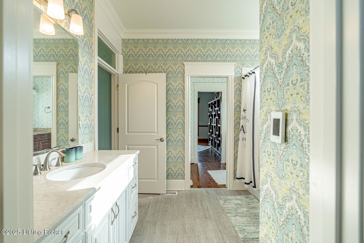
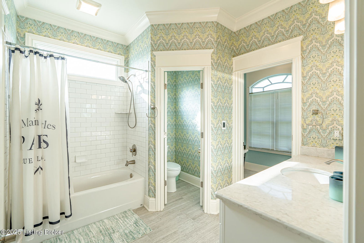
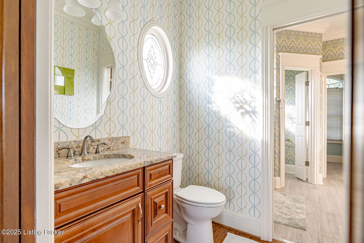
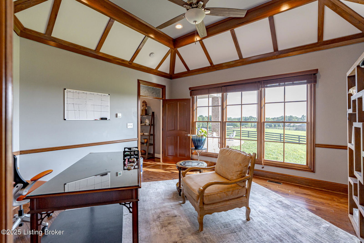
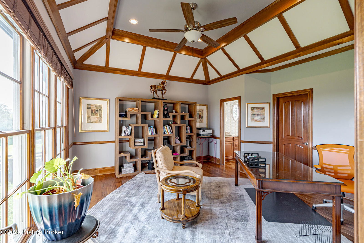
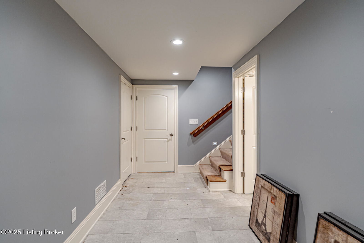
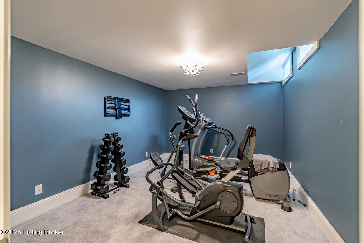
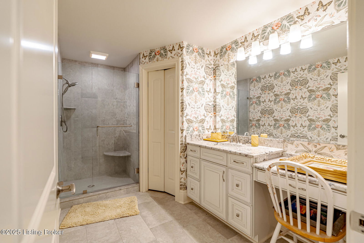
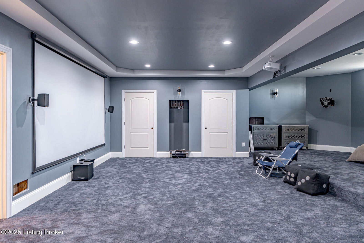
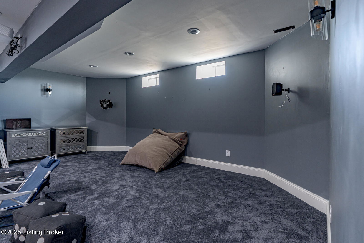
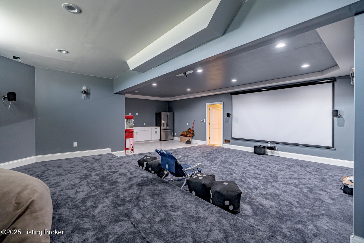
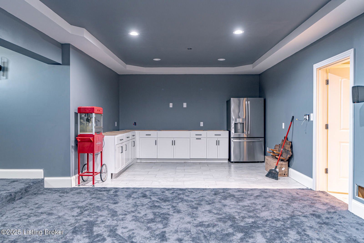
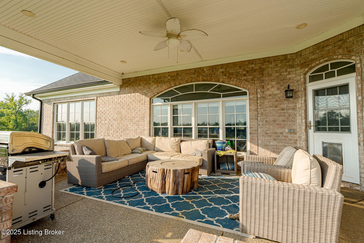
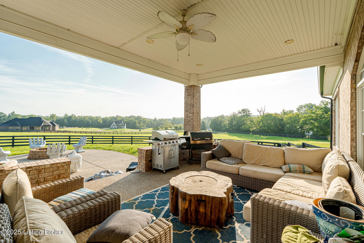
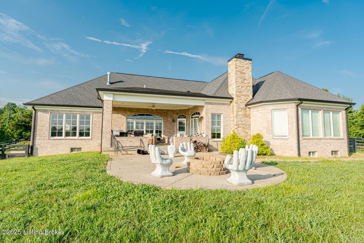
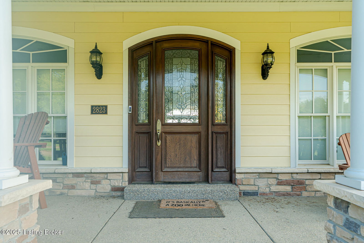
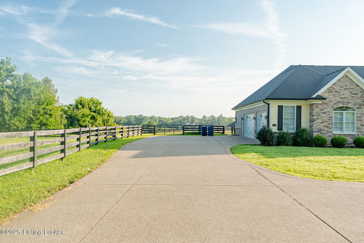
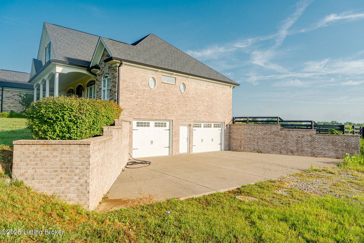
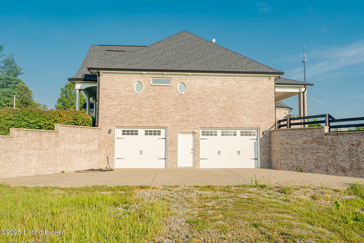
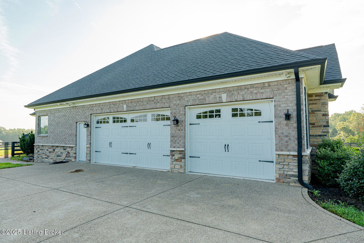
PRICED TO SELL! Now available on 5+ Acres in sought after neighborhood. Welcome to this custom-built home nestled on over five acres. The. Grand foyer that sets the tone for the spacious living areas throughout. The gourmet kitchen is a chef's dream, featuring a 6-burner gas cooktop, double ovens, warming drawer, marble countertops, center island, large pantry, and an abundance of cabinetry—perfect for entertaining and everyday living. Enjoy two cozy gas fireplaces—one in the main living area and another in the hearth room off the kitchen. Open the back door to a covered veranda overlooking your expansive fenced acreage. Back inside the home you will find your huge primary suite, two bedrooms, baths, large basement with the start of of a great theater room, exercise room (or additional bedroom), full bath and additional garage space. This home needs TLC and is priced below comps for that reason. Here is your chance to make it your own and create a space tailored to you! Sold as-is. Make an offer. Must sell so call today to schedule a showing.
Additional Information
- HOA Fee
- $950
- Property Description
- Ranch
- Heating
- Electric, Natural Gas
- Air Conditioning
- Central Air
- Stories
- 1
- Roof
- Shingle
- Foundation
- Poured Concrete
- Parking
- Attached, Entry Side, Driveway
- Parking Features
- Attached, Entry Side, Driveway
- Garage Spaces
- 5
- School District
- Shelby
How much is your home worth?
...get instant property value now!
Mortgage Calculator
Listing courtesy of Weichert Realtors-H. Barry Smith Co.. Selling Office: .