Share this with your friends


+15026324995
Kentuckiana Life & Homes
322 E Carter Avenue, Clarksville, IN 47129
- $237,000
- 3
- BD
- 3
- BA
- 1,420
- SqFt



- Sold Price
- $237,000
- List Price
- $240,000
- Status
- CLOSED
- Days on Market
- 12
- Closing Date
- May 04, 2026
- MLS#
- 202606609
- Subtype
- Residential
- Style
- One and One Half Story
- Architectural Style
- One and One Half Story
- Year Built
- 1947
- Bedrooms
- 3
- Bathrooms
- 3
- Full Baths
- 3
- Living Area
- 1,420
- Lot Size
- 6,534
- Acres
- 0.15
- Subdivision
- Green Acres
Property Description
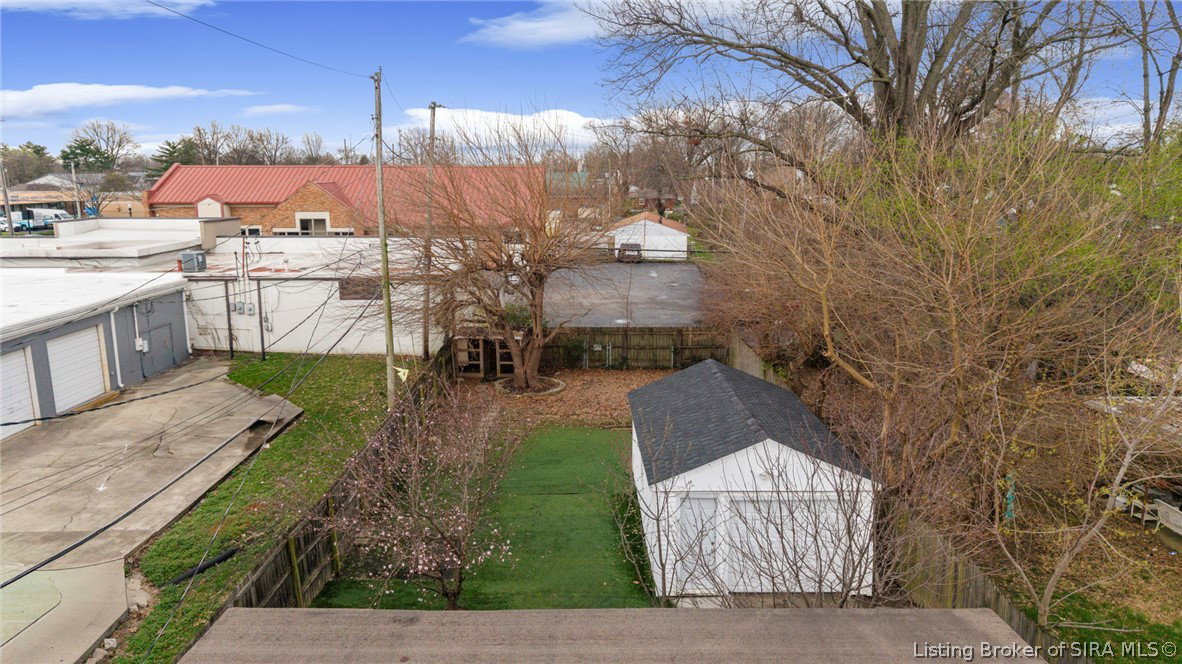
Welcome to this charming and beautifully updated home offering 3 bedrooms and 3 full bathrooms, plus multiple bonus spaces that provide flexibility for today’s lifestyle. The basement features two bonus rooms, perfect for a home office, hobby room, gym, or additional living space. Upstairs, you’ll find another large bonus room with its own bathroom (non-conforming), creating a great private retreat, guest space, or playroom. Step outside and enjoy the beautiful backyard oasis, complete with a covered porch ideal for relaxing or entertaining. The yard features mature fruit trees including peach, pear, green apple and cherry, adding both charm and seasonal enjoyment. Additional highlights include a detached garage, numerous updates throughout the home including a new roof 2026, new water heater 2026 and an $3000.00 appliance upgrade credit! —making this home truly move-in ready. With its versatile layout, inviting outdoor space, and thoughtful updates, this home offers comfort, character, and room to grow.
Additional Information
- Interior Features
- Ceiling Fan(s), Eat-in Kitchen, Storage
- Exterior Features
- Fence, Landscaping
- Taxes
- $1,749
- Property Description
- One and One Half Story
- Zoning
- Residential
- Appliances
- Dishwasher, Microwave, Oven, Range, Refrigerator
- Heating
- Forced Air
- Air Conditioning
- Central Air
- Levels
- One and One Half
- Foundation
- Poured
- Parking Features
- Detached, Garage
- Garage Spaces
- 1
How much is your home worth?
...get instant property value now!
Mortgage Calculator
Listing courtesy of JPAR Aspire. Selling Office: 85W Real Estate.