Share this with your friends


+15026324995
Kentuckiana Life & Homes
6204 Pleasant Run, Charlestown, IN 47111
- $525,000
- 4
- BD
- 3
- BA
- 2,855
- SqFt
- Sold Price
- $525,000
- List Price
- $514,900
- Status
- CLOSED
- Days on Market
- 1
- Closing Date
- May 14, 2026
- MLS#
- 202606975
- Subtype
- Residential
- Style
- One Story
- Architectural Style
- One Story
- Year Built
- 2022
- Bedrooms
- 4
- Bathrooms
- 3
- Full Baths
- 3
- Living Area
- 2,855
- Lot Size
- 12,501
- Acres
- 0.29
- Subdivision
- Whispering Oaks Ii
Property Description
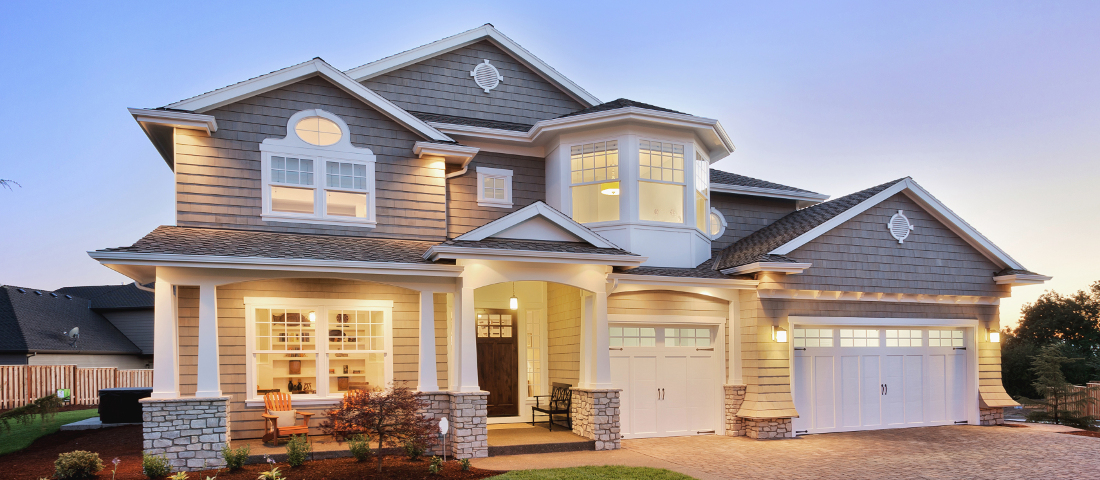
Welcome to sought-after Whispering Oaks II neighborhood! This Like New Home with over 2800 SF of beautiful finishes offers 4 BR’s w/ Walk-in Closets and 3 Full Baths and a Finished Walk-Out Basement. As you enter the home you’ll notice details such as Crown Molding and Wainscotting that set a tone throughout the home. The kitchen is designed for both everyday living and entertaining, featuring SS appliances, an abundance of cabinetry and counter space and a generously sized pantry for storage. Just beyond, step onto the covered Trex patio that exudes relaxation. The owners-suite serves as a private retreat, with trey ceilings and an en-suite bath complete with a beautifully tiled shower, granite vanity and an oversized walk-in closet. The lower level expands the home’s versatility offering the 4th bedroom, full bath, spacious family room and an additional finished room ideal for a home gym, private office or additional closet storage. Enjoy seamless access to a private oversized patio, overlooking a large yard for entertaining and playing. Other highlights include ADT security system, radon mitigation, water softener, custom blinds, an extended driveway for added parking, aggregate steps leading to the lower patio & new Roof in 2026! The Builder warranty transfers to the new owner providing added peace of mind. The neighborhood offers Clubhouse, Pool & Gym, Close to River Ridge, East End Bridge and the new Founders Elementary School will be a great benefit in 2027.
Additional Information
- Interior Features
- Breakfast Bar, Ceramic Bath, Ceiling Fan(s), Entrance Foyer, Kitchen Island, Bath in Primary Bedroom, Main Level Primary, Mud Room, Open Floorplan, Pantry, Split Bedrooms, Utility Room, Vaulted Ceiling(s), Walk-In Closet(s), Window Treatments
- Exterior Features
- Balcony, Landscaping, Paved Driveway, Patio
- Taxes
- $4,593
- HOA Fee
- $325
- Property Description
- One Story
- Zoning
- Residential
- Appliances
- Dryer, Dishwasher, Disposal, Microwave, Oven, Range, Refrigerator, Water Softener, Washer
- Heating
- Forced Air
- Air Conditioning
- Central Air
- Stories
- 1
- Levels
- One
- Foundation
- Poured
- Pool Type
- Association, Community
- Parking Features
- Attached, Garage Faces Front, Garage, Garage Door Opener
- Garage Spaces
- 2
How much is your home worth?
...get instant property value now!
Mortgage Calculator
Listing courtesy of RE/MAX Plus. Selling Office: NextHome Wilson Real Estate.