Share this with your friends


+15026324995
Kentuckiana Life & Homes
321 E Main Street, Hanover, IN 47243
- $425,000
- 4
- BD
- 4
- BA
- 2,782
- SqFt




- List Price
- $425,000
- Status
- ACTIVE
- Days on Market
- 263
- MLS#
- 202605304
- Subtype
- Residential
- Style
- Two Story
- Architectural Style
- Two Story
- Year Built
- 1952
- Bedrooms
- 4
- Bathrooms
- 4
- Full Baths
- 4
- Living Area
- 2,782
- Lot Size
- 33,541
- Acres
- 0.77
- MLS Area Major
- Hanover
Property Description
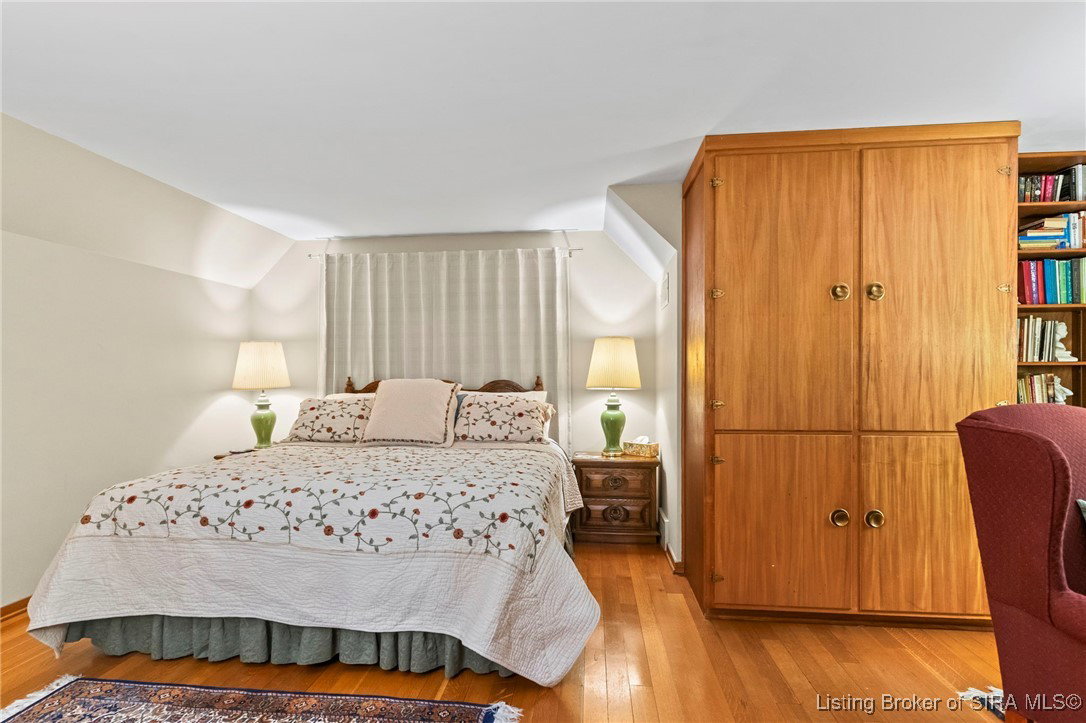
Foxworthy Hollow property, two and one half lots, bordering the west edge of Hanover College. Giving an opportunity for enjoying the picturesque campus, viewing the Ohio River at The Point and for taking in all cultural and sports activities at the college. The home was built in 1952 by a wood buyer and has views of the tree lined street from the north. Faces Foxworthy Hollow, a ravine that is a water source feeding Crowe Falls, one of the larger waterfalls in Indiana. Wooden arched door that welcomes you into a house filled with interesting wood from various continents, including Teak, Brazilian Rosewood, and Philippine Mahogany wood-work. The first floor contains a cozy living room with fireplace, dining room, family solarium with amazing sun exposure, spacious kitchen, breakfast nook, bedroom and a bath. Open staircase and large hallway on second floor. Three large bedrooms, lots of attic space for storage and two bathroom. The walkout basement has a large family room with Bedford stone fireplace, recessed lighting as well as natural light, a room that could be a bedroom, office or workout area. Extra large laundry room which could be a second kitchen for entertaining. Full bath and great storage. The yard is decorated with many red buds, dogwoods, red maples, and covered with daffodils and daylilies. Every room in the house has an interesting view of trees, neighborhood and/or college. It is a quiet, and welcoming home with a very unique and rare location.
Additional Information
- Interior Features
- Breakfast Bar, Bookcases, Ceramic Bath, Ceiling Fan(s), Separate/Formal Dining Room, Entrance Foyer, Eat-in Kitchen, Home Office, Bath in Primary Bedroom, Mud Room, Pantry, Storage, Utility Room, Natural Woodwork, Window Treatments
- Exterior Features
- Landscaping, Porch
- Taxes
- $1,051
- Property Description
- Two Story
- Zoning
- Residential, Historic Dist
- Appliances
- Dryer, Dishwasher, Disposal, Microwave, Oven, Range, Refrigerator, Washer
- Heating
- Forced Air
- Air Conditioning
- Central Air
- Stories
- 2
- Levels
- Two
- Roof
- Shingle
- Foundation
- Block
- Parking Features
- Basement
- Garage Spaces
- 1
- View
- Park/Greenbelt
Mortgage Calculator
Listing courtesy of Century 21 River Valley.